

We specialize in deck stair construction in Central New Jersey, designing deck steps and stairs as part of every complete deck project, matching the stair layout to your deck height, yard grade, traffic flow, and railing requirements. The connection between your house and yard guides every decision before a single board is cut.
You review the stair plan before construction starts. Our showroom process includes 3D design, so you can see how the stairs, landings, railings, and the rest of the deck layout fit together in advance.
Deck Stairs Need to Fit the Property

Every yard presents different conditions for deck stair designs in Central New Jersey, and we plan your deck steps around the shape of your property and your deck design; we do not operate on a standard template.
- Deck Height and Yard Grade: A short run to a level yard calls for a different layout than a long descent over a sloped property. The stair location affects circulation, support planning, and project investment.
- Door Location and Deck Layout: Your steps should help you enter and leave the deck. The design needs to preserve usable deck space and avoid an awkward path through furniture or around corners.
- Landings and Transitions: A landing can make sense where the grade changes, the run changes direction, or the stairs need a stable transition to the yard. We keep this decision practical and based on your property.
We Plan Stairs Alongside Your Complete Deck Project
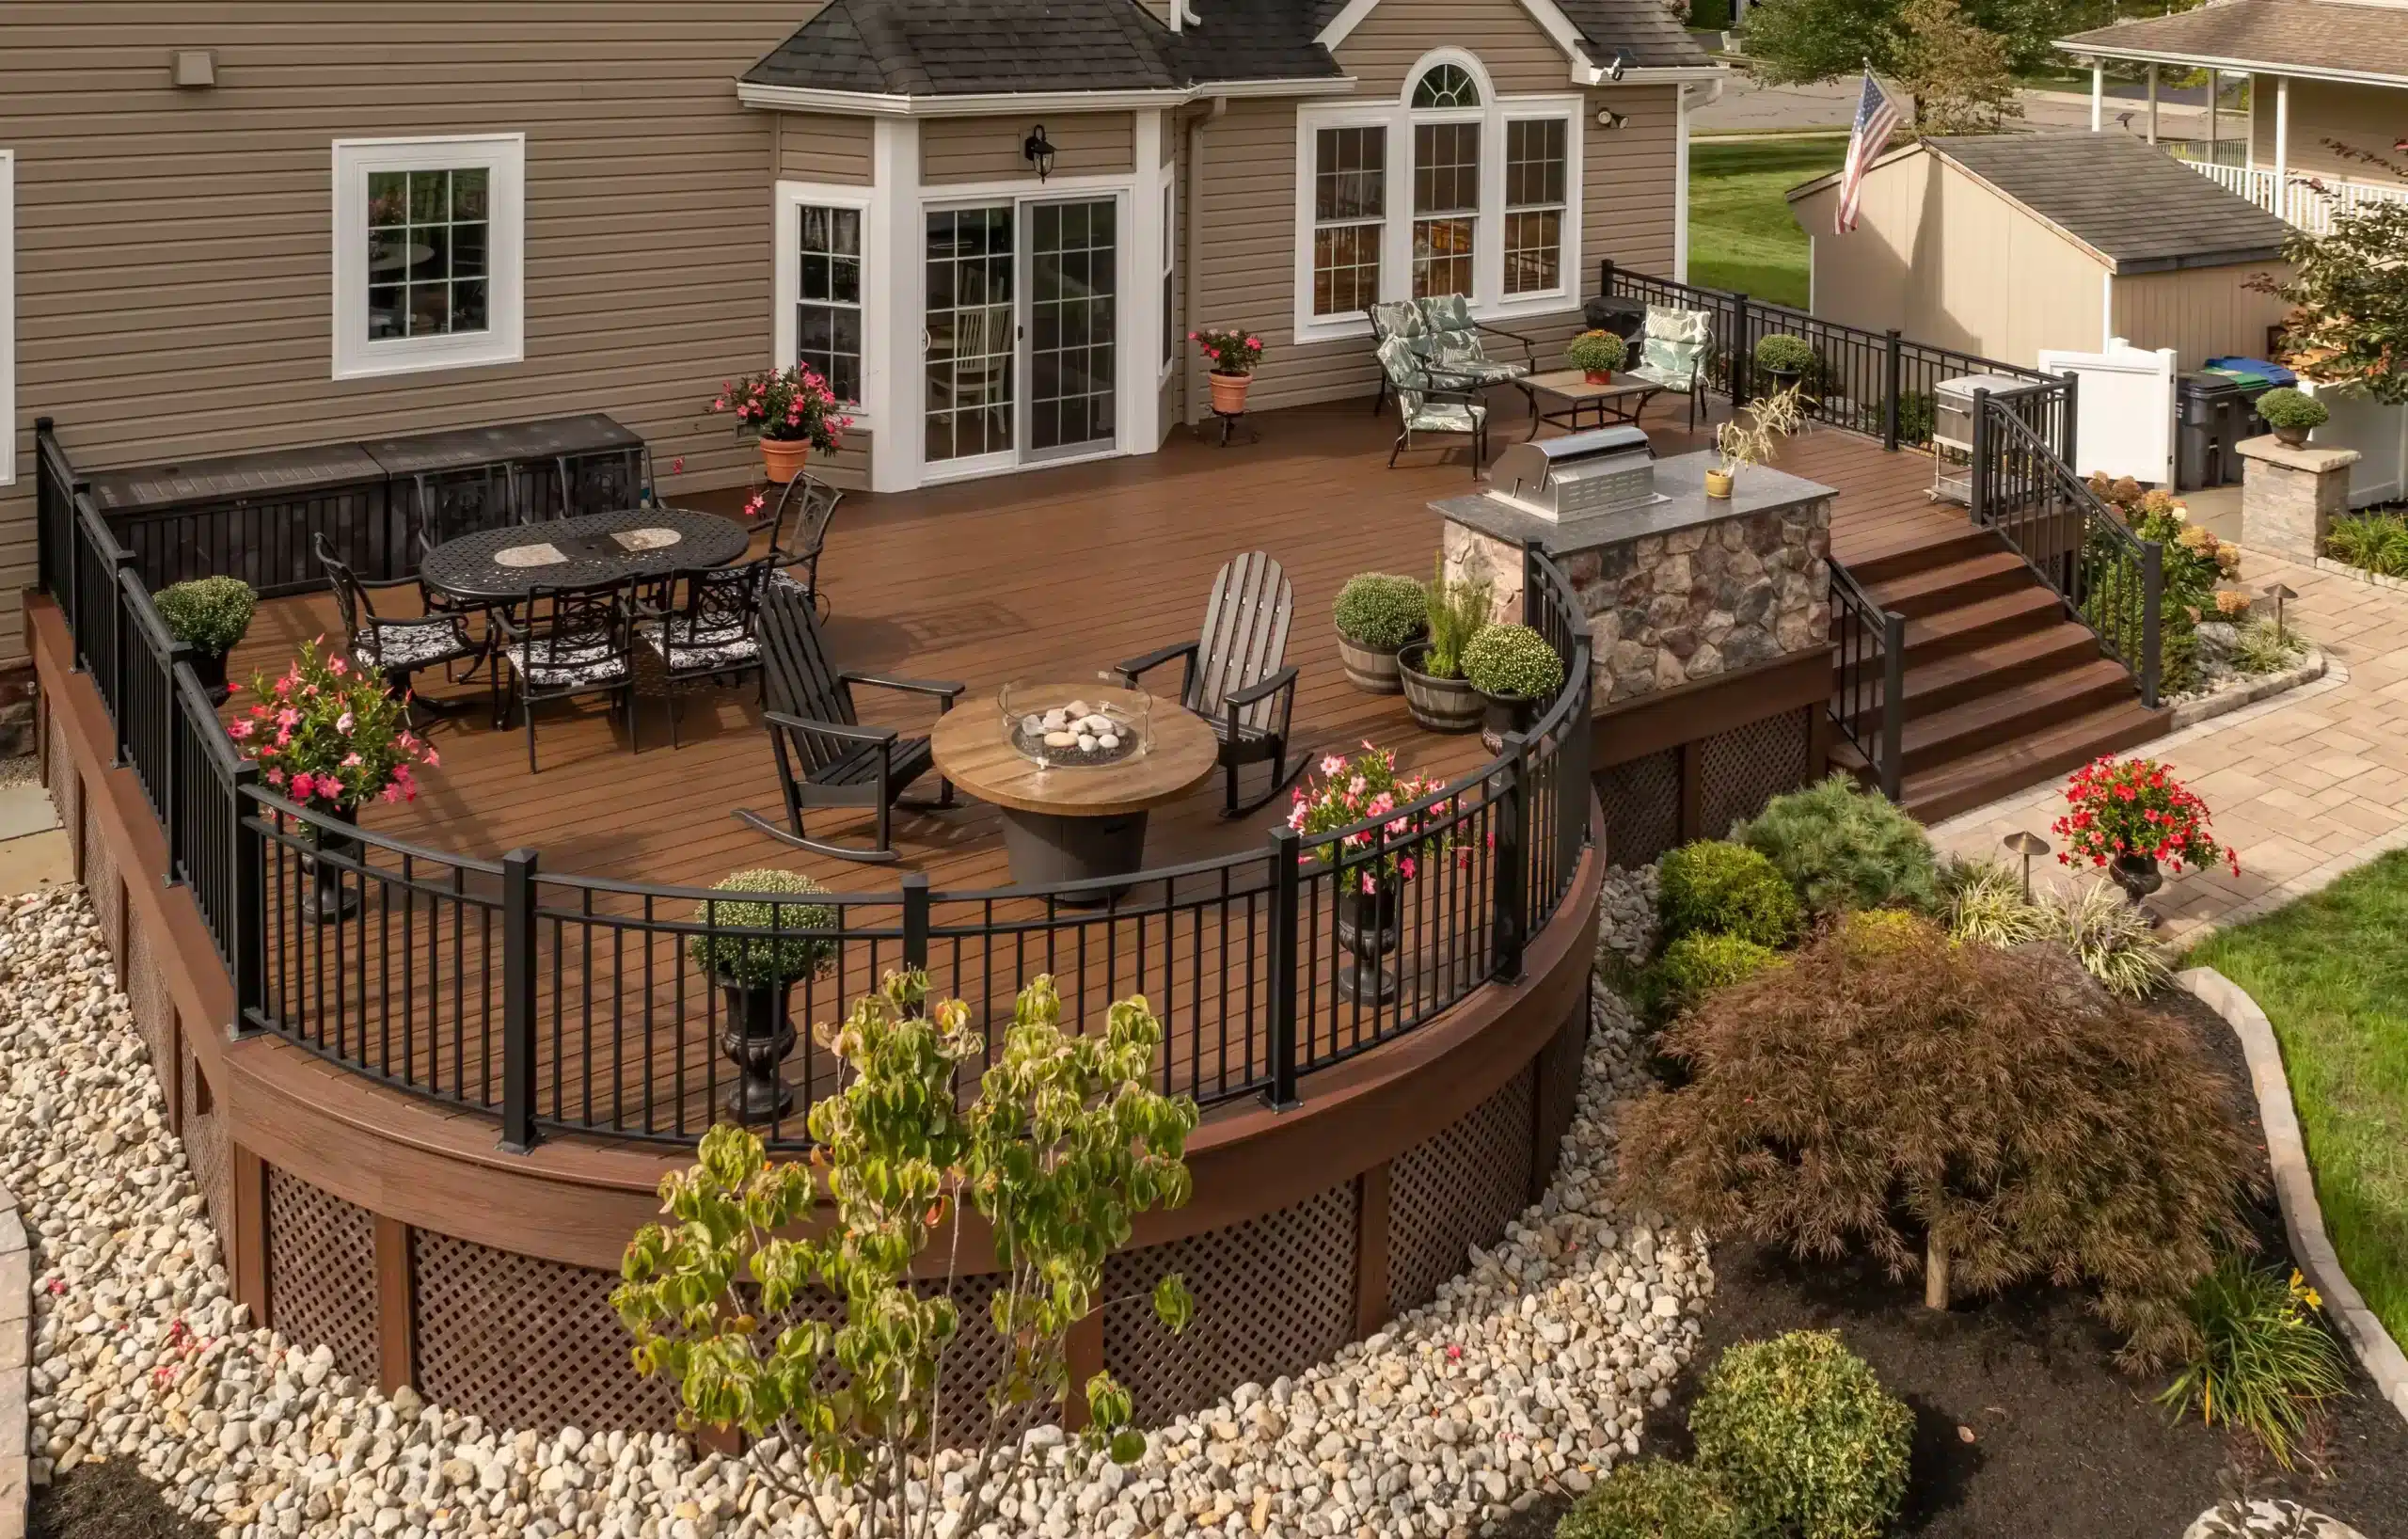
Building deck steps in Central New Jersey, is best done when they are part of the deck design from the start. We build the stair plan into the structural plan rather than adding it on afterward.
- A Connected Structural Plan: We consider the stairs during the deck design process, not treating them as an afterthought. The deck’s frame, as well as any attachment points, supports, and railing plan, needs to work together.
- Steel Framing: Where it Fits the Project: We specialize in Fortress Evolution steel framing for projects where a durable, stable substructure is suited to site conditions.
- A Layout You Review Before Construction: Your showroom design session gives you a chance to review the stair position before crews begin work. Changes are easier to make while we are designing your deck rather than after deck construction starts.
Materials Should Match How You Use the Deck

When installing deck stairs in Central New Jersey, your stair materials should hold up to how you actually use your deck. We help you weigh surface, exposure, and maintenance together.
- Composite Stair Treads: Composite stair treads can match the deck surface and reduce the routine maintenance required for many wood surfaces. Material selection should reflect sun exposure, moisture, traffic, and the overall deck design.
- Railing Options: Railings need to provide a secure path while fitting the lines of your deck. We work with custom aluminum and cable railing systems, among other options, based on your layout and preferences.
- Lighting Considerations: Stair lighting improves visibility after dark and should be planned as part of the overall deck layout. We discuss lighting as part of the project conversation, not as a standard inclusion.
Permits and Site Conditions Affect the Final Plan
Site conditions and local requirements shape the final stair plan as much as design preferences do. We build both into the process from the start.
- Local Requirements: Requirements vary by municipality and project scope across New Jersey and Pennsylvania. We handle permit coordination as part of the project process, so you can trust the steps and railings will comply with the building codes in your town or township.
- Existing Deck Connections: An existing deck must be evaluated before new stairs are connected to it. The existing frame, elevation, and condition can affect the final scope of the project. We handle the steps as part of an entire deck project, not a stand-alone one.
- Access and Terrain: Yard slope, access to the work area, and demolition needs can affect construction planning and project investment. We walk the site with you before finalizing the plan.
You See the Stair Plan Before We Build It
You should know what your project looks like before construction begins. Our process is built around that.
- Showroom Design Session: You work through materials, layout, stairs, railing selections, and project priorities with us in person.
- 3D Project Review: We create a 3D representation so you can see the proposed deck and stair layout in context with your home.
- Clear Project Visibility: Our process covers planning, permitting, and construction, so you don’t have to coordinate separate phases on your own.
Plan Your Deck Steps and Stairs Construction With My Deck
Homeowners looking for deck stair construction in Central New Jersey, and Bucks County can discuss a stair layout, material options, deck connection, and project goals with us directly. Get started setting up your showroom design session and see your deck steps and stairs construction take shape in 3D before we build it.